
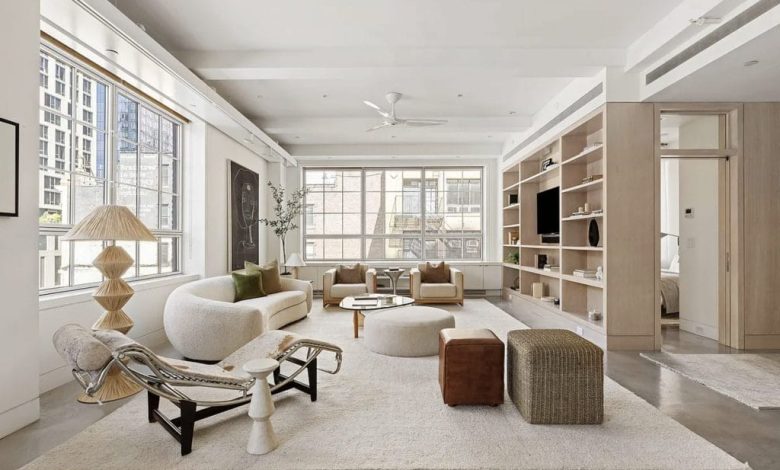
The traditional floor plan was built around an outdated assumption: that every human activity deserves its own dedicated, permanently walled-off room. Decades of suburban home design produced formal dining rooms reserved for two holidays a year, cavernous living rooms rarely entered during the workweek, and guest bedrooms that sat dormant eleven months out of twelve. In modern households, that rigid division of space has collapsed. Today, an apartment or family home must effortlessly absorb remote work, virtual classrooms, fitness routines, culinary experiments, and evening entertaining, often within the same four walls and within the span of a single day.
Living well in a dynamic home does not require endless square footage. In fact, large open-concept spaces frequently backfire, devolving into chaotic, echoey rooms where clutter from one task constantly bleeds into another. Achieving true flexibility requires an intentional spatial cadence. By treating rooms as fluid environments rather than static showcases, you can design living spaces that adapt smoothly to the changing demands of your daily schedule without sacrificing style or calm.
Rethinking Spatial Zoning Through Non-Permanent Boundaries
The open-concept layout promised freedom, but in practice, it often stripped homes of visual and acoustic retreat. When the boundaries between the kitchen, home office, and living area vanish entirely, every activity competes for sensory dominance. The solution is not to reconstruct rigid drywall partitions, but to master the art of soft, flexible zoning.
Visual boundaries can be established through architectural layering that preserves sightlines while delineating activity zones. A double-sided, open-back bookcase serves as a striking partition between a living lounge and a workstation. It allows natural daylight to pass through from exterior windows while providing a structural backdrop for books, ceramics, and indoor greenery.
Similarly, ceiling-mounted track systems equipped with heavy linen or wool drapery provide on-demand privacy. During morning hours, pulling a curtain shut isolates a desk for quiet video calls; by evening, sliding the fabric back integrates the workspace into a wider lounge area for hosting friends. For homes with generous ceiling heights, subtle floor-level changes—such as a slightly raised hardwood platform for a reading nook or creative studio—signal a psychological shift in behavior without breaking the room’s open flow.
Selecting Furniture That Transitions Without Friction
The promise of multifunctional furniture often falls flat in real life because homeowners choose novelty over ergonomics. If converting a dining table into a desk requires clearing dozens of items, unbolting hinges, and ten minutes of heavy lifting, the transformation will quickly be abandoned. High-performance flexibility depends on pieces that change roles with minimal friction.
Dual-Purpose Tables and Telescopic Engineering
The kitchen or dining table is almost always the natural epicenter of a multifunctional household. Instead of a massive, immovable wooden slab, look for tables engineered with smooth telescopic internal runners. A compact table that seats four for daily family meals can quickly expand to seat ten for weekend dinner parties using drop-in leaves stored within the frame.
For living rooms that pull double duty as occasional workspaces, hydraulic lift-top coffee tables offer practical versatility. With a gentle upward pull, the table surface elevates to comfortable typing height while pulling forward over your lap. This mechanism conceals deep interior storage beneath the lid for laptops, charging cables, and work notebooks, allowing the room to return to an uncluttered social space the moment your workday ends.
Modular Seating and Mobile Casters
Static, three-piece living room suites lock a floor plan into a single layout. Modular sectionals consisting of individual ottomans, armless chairs, and corner wedges can be rearranged to suit whatever the evening requires. Grouped together, they form a deep pit for movie nights; broken apart, they create conversational clusters around a fireplace or open up floor space for a morning yoga session.
In dynamic rooms, mobility is paramount. Chairs, storage carts, and side tables fitted with discreet, locking soft-rubber casters glide effortlessly across hardwood floors without scuffing the finish. When furniture moves with ease, rearranging an entire room takes less than two minutes, removing the physical resistance that keeps people trapped in static spaces.
Managing the Acoustic Challenge in Fluid Spaces
While visual clutter is frustrating, acoustic pollution is the primary reason multifunctional rooms fail. Hardwood floors, expansive drywall, large windows, and stone countertops bounce sound around the room, making it impossible for someone to focus on a spreadsheet while someone else prepares lunch or watches television nearby.
Tackling acoustics requires integrating sound-absorbing textures into the decor rather than relying on clinical foam tiles:
-
High-density area rugs: Laying down plush wool rugs paired with dense felt underlayment absorbs lower-frequency footfalls and deadens the ambient drone of electronic appliances.
-
Acoustic wood slat wall paneling: Installing vertical timber slats backed with black recycled acoustic felt creates an architectural feature wall behind a desk or television while dampening high-frequency speech reverberation.
-
Textured fabric drapery: Replacing basic plastic roller blinds with lined velvet, boucle, or heavyweight linen curtains prevents sound waves from deflecting off window glass back into the living area.
-
Strategic bookcase placement: A wall of books is an exceptional natural sound diffuser. The irregular depths of paperbacks and hardcovers break up sound waves, preventing flutter echoes in open-plan spaces.
Decentralized Storage and the End-of-Day Spatial Reset
A room cannot successfully transition from one function to another if physical artifacts from the previous task remain scattered across flat surfaces. Seeing work laptops, tax files, and tangled phone chargers while trying to enjoy dinner keeps the nervous system trapped in a state of low-level anxiety.
To prevent task bleed, design every multifunctional space with decentralized, closed storage located within arm’s reach of active work zones. A low credenza placed behind a sofa, a built-in storage bench running beneath a dining banquette, or deep drawers integrated beneath a window seat provide homes for specialized tools.
Establish a strict five-minute spatial reset ritual at the end of each afternoon. When the clock strikes five, notebooks, monitors, and pens are stowed away behind closed cabinet doors. Wiping down the table and shutting those doors acts as a physical and mental boundary, signaling to your brain that the office has closed and the home has reopened.
Atmospheric Shifts Through Layered Lighting
Lighting is the ultimate tool for redefining a room’s purpose. The stark, focused light required to review complex documents will ruin the relaxing atmosphere needed for dinner or entertaining. Relying on a single overhead ceiling fixture locks the room into one rigid mood.
Build a flexible lighting scheme using three distinct circuits:
-
Focused task illumination: Articulated desk lamps and directed directional spots should be targeted solely over active workstations, drawing eyes toward the task at hand while leaving peripheral areas in soft shadow.
-
Diffuse architectural wash: Recessed LED tape hidden within crown moldings, behind wall paneling, or beneath lower cabinetry washes vertical surfaces with gentle light, visually lifting ceiling heights and softening shadows.
-
Low-slung conversational points: Warm table lamps equipped with fabric shades, balanced at eye level across credenzas and side tables, pull the gaze downward.
Pair every fixture with dim-to-warm smart switches. During daytime hours, calibrate the room to an energizing, crisp 3500K neutral daylight spectrum. As evening approaches, transition the room to an intimate, amber 2200K glow. This simple color-temperature shift completely redefines the emotional atmosphere of the room, turning a crisp home studio into a warm, inviting living space without moving a single piece of furniture.
Designing a flexible home is not an exercise in compromise or crowded living. It is about understanding the natural rhythms of your day and creating spaces that support them with grace. By using non-permanent boundaries, agile furniture, sound-softening materials, and responsive lighting, you can create a home that feels open, calm, and tailored to every moment of your routine.


